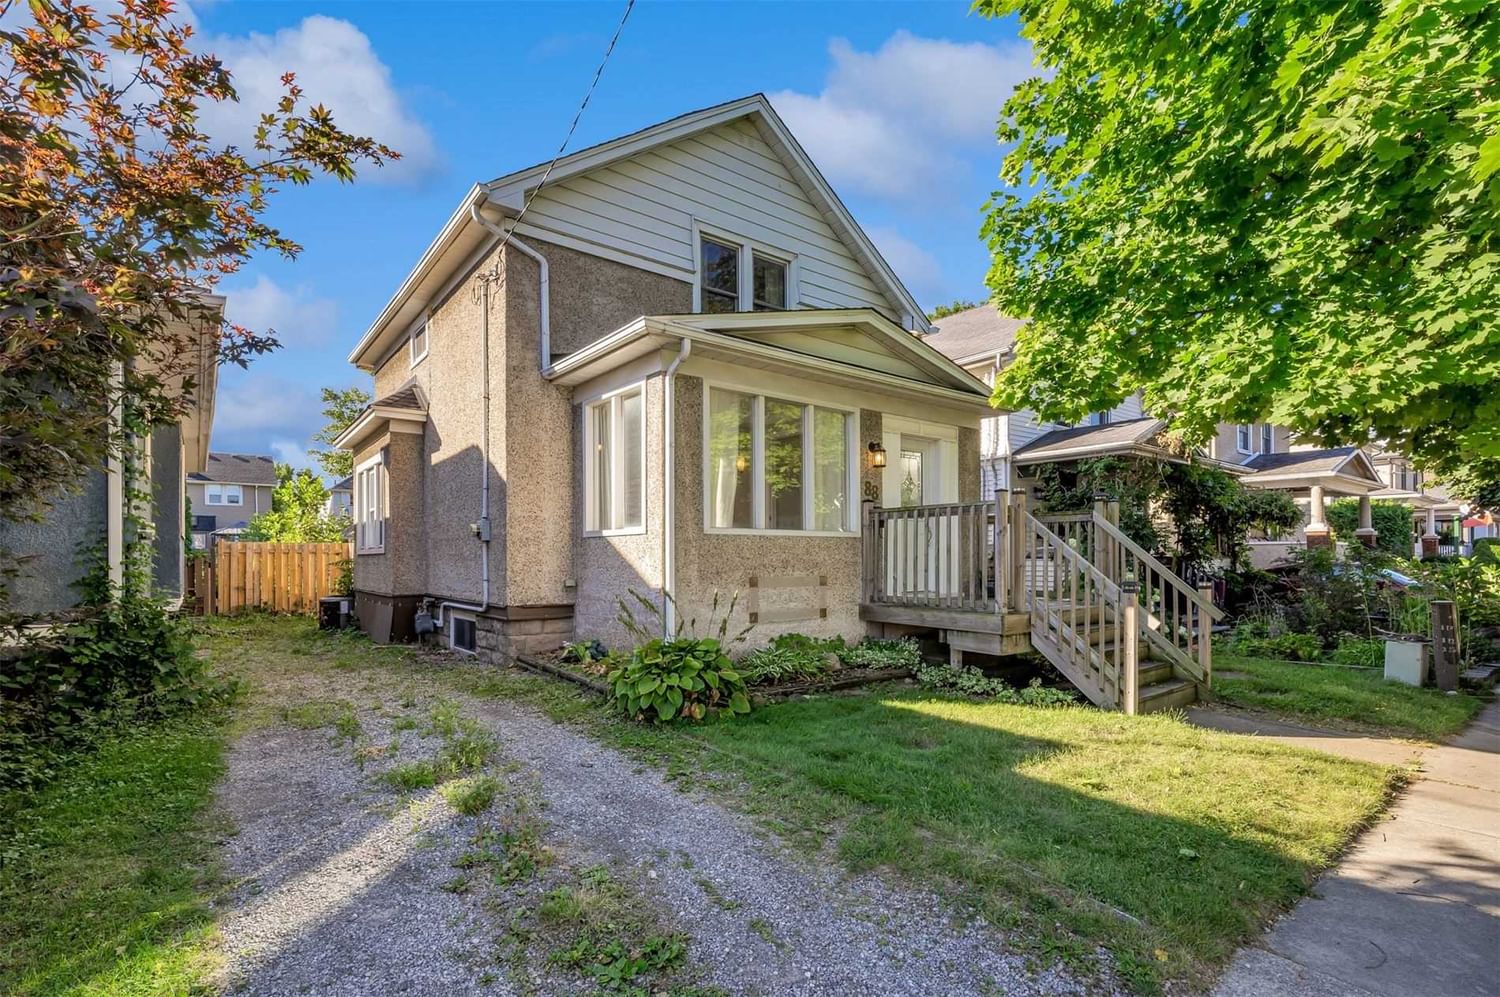
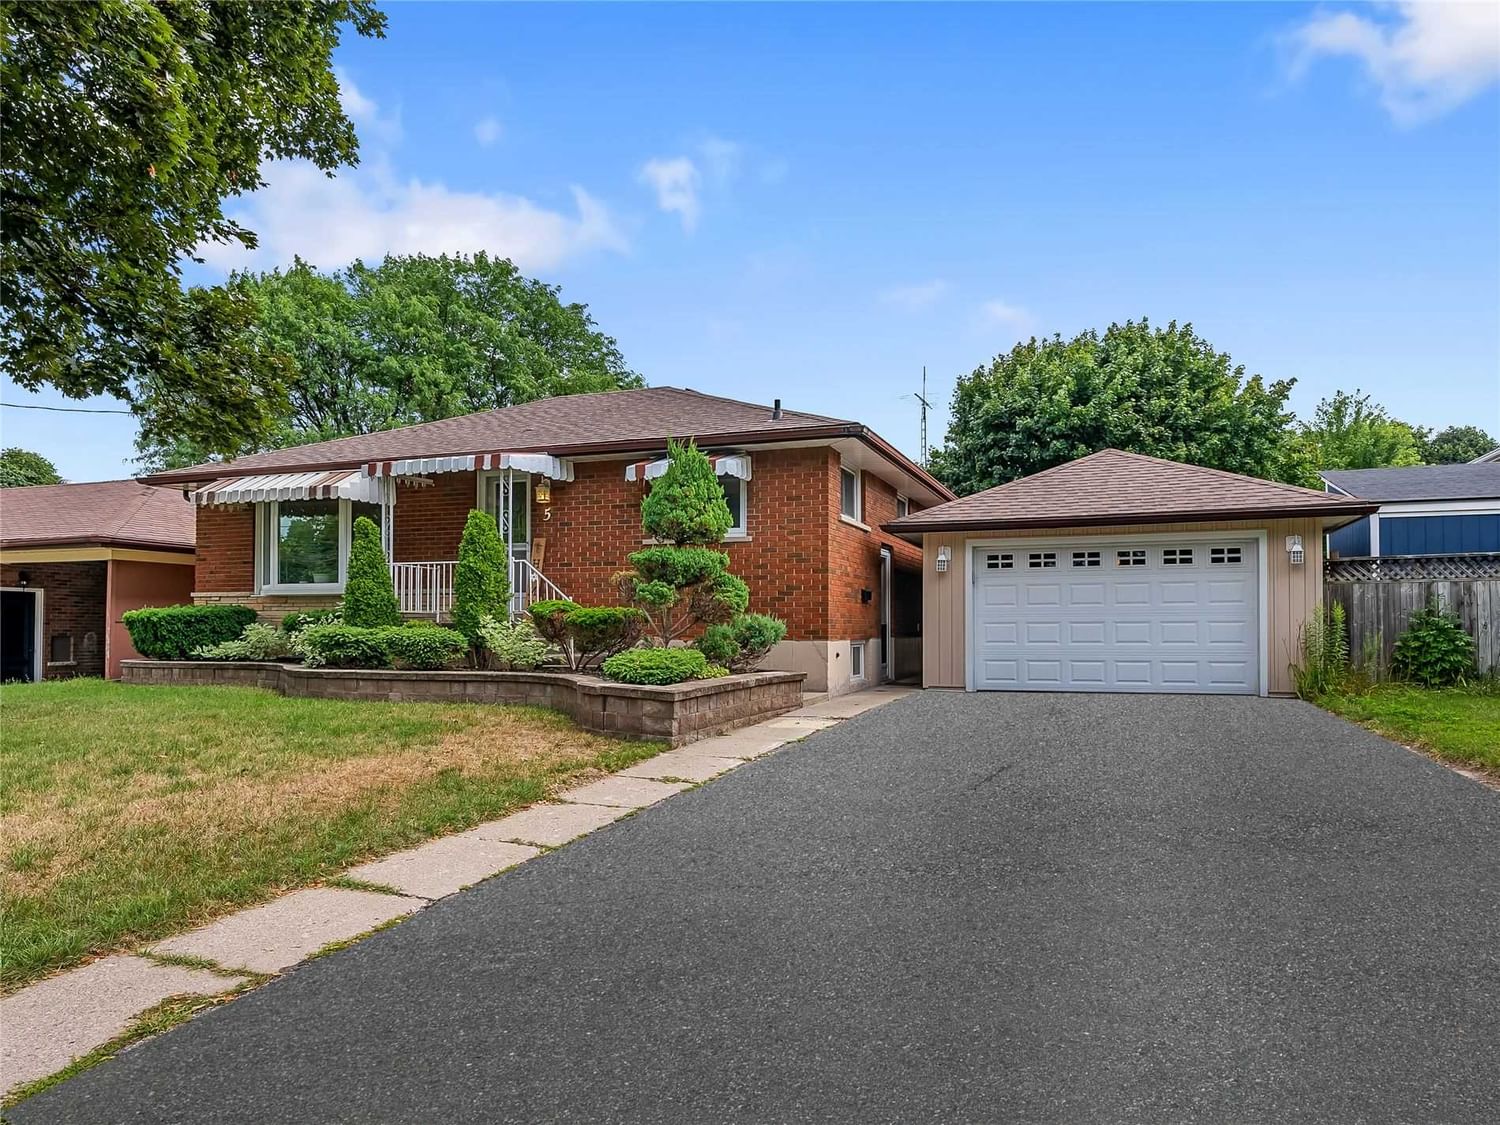
<-- style PDP --> 21 Pacific Avenue, Perth East - Detached for sale for $515,000
  • sold
  • leased

21 Pacific Avenue

Perth East, Ontario, N0K 1M0 -

$515,000$000000

  • Neighbourhood

  • Major Intersection

    Main St. N. & Fulton St.

  • Listed Since: 1582 day(s)

  • Last update: 1496 day(s) ago

Overview

  • Property Type

    Detached, 2-Storey

  • Bedrooms

    3

  • Bathrooms

    2

  • Basement

    Finished + Half

  • Kitchen

    1

  • Total Parking

    3.0 (1.0 Attached Garage)

  • Lot Size

    60.01x150.00 (Feet)

  • Taxes

    $2,036.80 (2022)

  • Type

    Freehold

Property Description

Property description for 21 Pacific Avenue, Perth East

As You Walk Through The Front Door, Your Comforted By The Knowledge That This House Was The One For You...The Main Living Room Is Inviting With The Heightened Ceiling, A Great Space Where The Family Plays Games And Crafts Stories For One Another...Everything Here Has Been Finished To Your Ideal Desire, With That Touch Of History Matched But Some Updated Finishes That Make You Feel So At-Home. Drinks, Meals, Laughs And So Much More Were Envisioned At The Beautiful Breakfast Bar. Comfortably Seated In The Privacy Of Your Backyard Setting; Enjoying Peaches, Cherries, Apples And Pears From Your Personal Backyard Orchard; ; Private Gatherings With Friends And Family On The Backyard Patio While Playing Lawn Darts And Running Around With The Dog... And Of Course, Spending Quality Alone Time Working On Honey-Do Projects In Your Large Workshop Space. You Felt This Was The Right Fit From The Moment You Stepped Through The Front Door... This Reality Is Yours - This Lifestyle Is Waiting For You.

Listed by KELLER WILLIAMS INNOVATION REALTY, BROKERAGE

  • MLS #

    X5702594

  • Sq. Ft

    1100-1500

  • Sq. Ft. Source

    MLS

  • Lot Irregularities

    n/a

  • Year Built

    100+

  • Pool

    None

  • Drive

    Private

  • Garage

    Attached, 1.0 spaces

  • Total Parking

    3.0

  • Family Room

    Y

  • Den

    Y

  • Exterior

    Concrete

  • Fireplace

    N

  • Roof

    n/a

  • Foundation

    n/a

  • Elevator

    n/a

  • Water View

    n/a

  • Laundry Level

    n/a

  • Heat

    Forced Air

  • A/C

    Central Air

  • Water

    Municipal

  • Water Supply

    n/a

  • Sewers

    Sewers

  • Central Vac

    n/a

  • Living

    4.06 x 3.76 ft Main level

  • Dining

    4.06 x 2.84 ft Main level

  • Kitchen

    4.06 x 3.35 ft Main level

  • Family

    3.73 x 2.74 ft Main level

    W/O To Deck

  • Bathroom

    false Main level

    3 Pc Bath

  • Br

    3.38 x 2.44 ft 2nd level

  • 2nd Br

    3.35 x 3.25 ft 2nd level

  • 3rd Br

    4.06 x 2.69 ft 2nd level

  • Bathroom

    false 2nd level

    4 Pc Bath

  • Rec

    5.77 x 3.00 ft Bsmt level

  • Workshop

    3.84 x 5.28 ft Main level

    W/O To Garage

Thinking of Selling?

Find Out Your Home’s Value in Today’s Market!

No Email or Signup is required to view your home estimate.

estimate your home value

Contact Manoj Kukreja

Sales Representative,
Century 21 People’s Choice Realty Inc.,
Brokerage
(647) 576 - 2100

Manoj profile avatar

Property History

Property history for 21 Pacific Avenue, Perth East

This property has been sold 1 time before. Create your free account to explore sold prices, detailed property history, and more insider data.

Sign In / Register

Mortgage Calculator

This data is for informational purposes only.

Mortgage Payment per month

Principal Amount

Interest

Total Payable

Amortization

Amortization

Closing Cost Calculator

This data is for informational purposes only.

Closing Cost Total for this property

Total Cash flow for purchasing this property

Down Payment(%)*
Additional information

Provincial Land Transfer Tax

Ontario Land Transfer Tax Rebate

Toronto Land Transfer Tax

Toronto Land Transfer Tax Rebate

PST on CMHC Insurance Premium

Lawyer Fees

$2,825

Government Registration Fee's

$164

Title Insurance

Closing Cost Total

Total Cash flow for purchasing this property

Provincial Land Transfer Tax

Ontario Land Transfer Tax Rebate

Toronto Land Transfer Tax

Toronto Land Transfer Tax Rebate

PST on CMHC Insurance Premium

Lawyer Fees

$2,825

Government Registarion Fee's

$164

Title Insurance

Down Payment(%)*

* A down payment of less than 20% is permitted only for first-time home buyers purchasing their principal residence. The minimum down payment required is 5% for the portion of the purchase price up to $500,000, and 10% for the portion between $500,000 and $1,500,000. For properties priced over $1,500,000, a minimum down payment of 20% is required.

Thinking of Selling?

Find Out Your Home’s Value in Today’s Market!

No Email or Signup is required to view your home estimate.

estimate your home value

Contact Manoj Kukreja

Sales Representative, Century 21 People’s Choice Realty Inc., Brokerage
(647) 576 - 2100

Manoj profile avatar

Recent Sold Listings in , Perth East

Popular Cities